
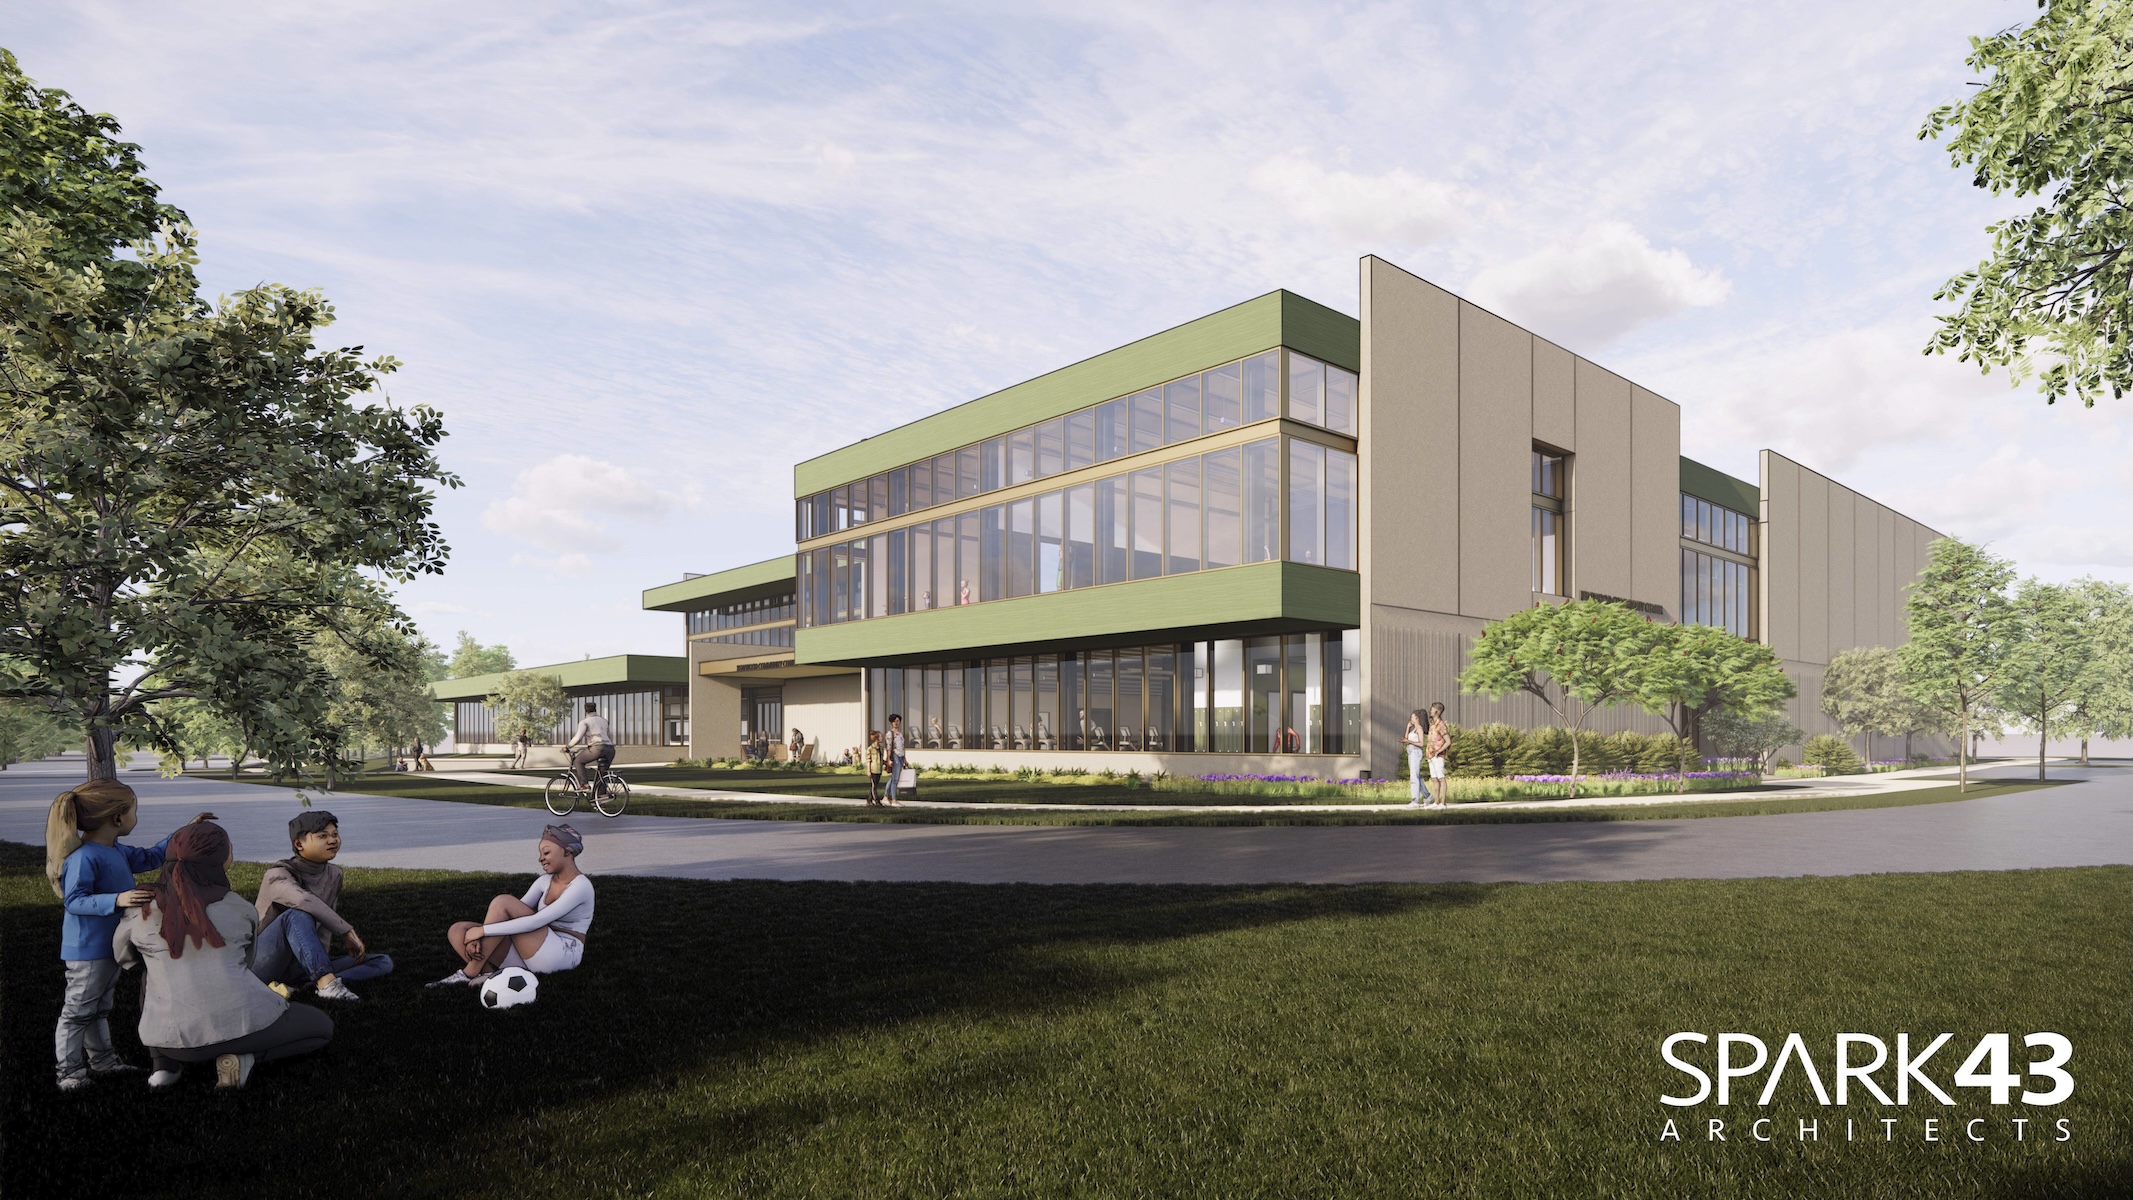
AIAGR Kentwood Community Center Hard Hat Tour
Join Spark 43 Architects for a Hard Hat Tour of the Kentwood Community Center!
Hosted by: Spark 43 Architects
Event Description:
The new Community Center in Kentwood is a nearly 72,000-square-foot, multi-generational civic facility designed to advance health, safety, and welfare through inclusive, community-centered design. Scheduled to open in 2026, the approximately $30 million project provides a diverse program including multi-court gymnasiums, an elevated indoor walking track, flexible community gathering spaces, and a dedicated fitness center intentionally designed for individuals of all abilities.
The design prioritizes cultural inclusion by creating a welcoming environment reflective of Kentwood’s diverse population, fostering a strong sense of belonging across age, ability, and socioeconomic backgrounds. Universal Design principles are embedded throughout the facility, including barrier-free circulation, adaptable program spaces, and specialized equipment that supports users with physical and cognitive disabilities, reinforcing equitable access to recreation and wellness.
Zero-Step Design strategies further enhance accessibility and safety by eliminating vertical barriers at primary entrances and throughout key program areas, promoting independence, reducing fall risk, and supporting lifelong usability. Collectively, these strategies contribute to a resilient, flexible civic asset that promotes physical activity, social connectivity, and community health while serving as a regional destination for events, recreation, and economic activity.
At the conclusion of this course, participants will be able to:
1. Learning Objective 1: Evaluate how active design strategies in community recreation facilities promote public health through accessible fitness spaces, multi-use athletic areas, and indoor walking environments.
2. Learning Objective 2: Identify how Zero-Step Design and barrier-free circulation improve occupant safety by reducing trip hazards, enhancing accessibility, and supporting safe, independent movement.
3. Learning Objective 3: Analyze how culturally inclusive design strategies support social equity, community engagement, and user wellbeing within multi-generational civic environments.
4. Learning Objective 4: Apply Universal Design principles to create equitable, adaptable community spaces that accommodate a wide range of physical and cognitive abilities.
Attendees must meet in the Job trailer before the tour and sign in (regardless of whether they are seeking CE credits or not.
The site is an active construction project and Triangle Associates requires that all visitors utilize the following PPE:
• Hard Hat
• Safety Glasses
• High Visibility Vest
• Closed Toe Shoes (steel toe not required).
There is some PPE available in the jobsite trailer that can be borrowed but quantities are limited – attendees are encouraged to bring and utilize there personal PPE.
Program Credits: AIA – 1.0 LU | HSW